RECONSTRUCTION OFFICE
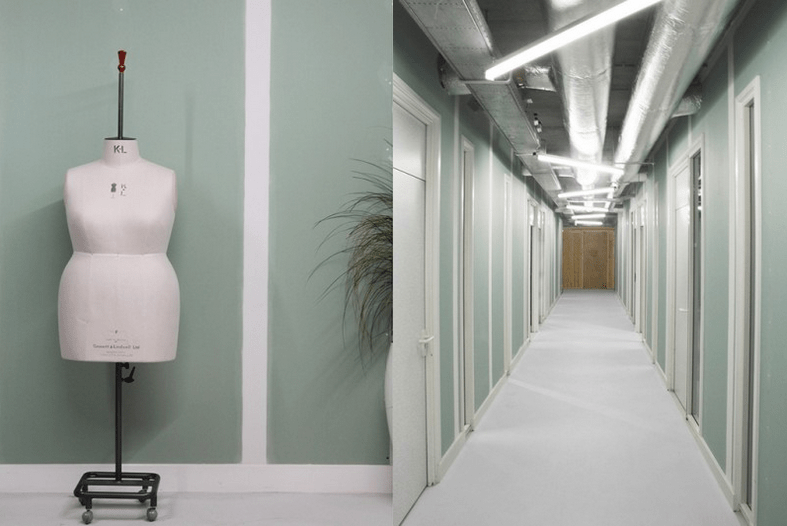
“The first thing we did when we started with the design of this Amsterdam South office building was to consider which building components we could reuse. The office layout previously existed of modular walls, from which we recycled the doors and the glass partitions. Along with the existing components we developed a few new wall types that reflect the bringing together of old and new, natural and synthetic. For the new layout we chose materials according to their raw and unprocessed qualities, and created a blank canvas for the employees to provoke their creative thinking. The layout has an open plan set-up to increase contact between departments, and the different wall types create a stimulating balance of materials and views/separations. New walls range from plywood elevator and stairs areas to glass partitioned workplaces, meeting rooms made of recycled greenhouse walls, and green plasterboard and polypress separation walls.”